L&T Aravista Sector 86 Gurgaon
- Sector 86, New Gurgaon
- Configurations 3 & 4 BHK
- 20 Acres Of Luxury Development
- Corner Plot Abutted By Two 84 Meter Existing Roads
- 7 Towers In The Master Plan
- Starting Price ₹4.5 Cr.* Onwards
- Possession Date Sep, 2032
L&T Aravista Highlights
-
Open SpaceMore than 80% kept open
-
Basement ParkingSpread across 3 basement levels
-
Deck Size10 ft decks in apartments
-
G+37 High-RisePhase 1 Towers Rise To G+37 Floors
-
Apartments Per Core4 Per Core In Each Tower
-
Phase 1Only 3 Of The 7 Towers
Aravista by L&T Sector 86 Gurgaon Project Overview
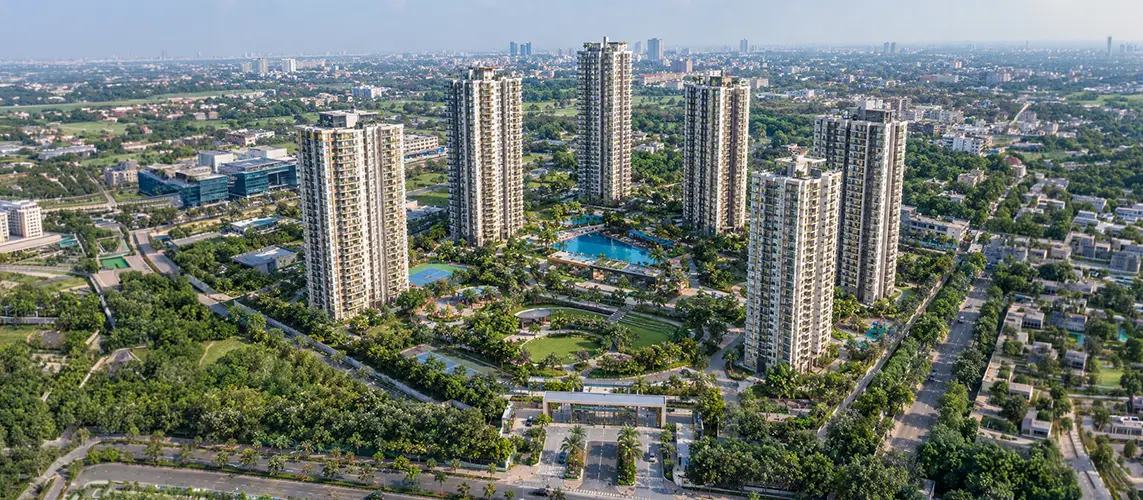
Aravista by L&T Realty is the developer's first residential launch in Gurgaon, located in Sector 86, Gurugram. The project covers 20 acres on a corner plot bordered by 2 existing 84 metre roads. The master plan includes 7 towers, and the Phase 1 towers rise to G+37 floors.
Phase 1 releases 3 of the 7 towers with approximately 400 units. Each tower is planned with 4 apartments per core. Homes are offered in 3 and 4 BHK configurations, with prices starting from ₹4.5 crore. These figures reflect launch details available as of October 2026 and may change once RERA registration is granted.
L&T Realty Aravista Developer and Design Team
L&T Realty is the real estate arm of Larsen & Toubro, set up in 2011. Its portfolio covers 70 million sq.ft. across Mumbai, Navi Mumbai, NCR, Bengaluru, Hyderabad and Chennai. For this L&T Realty Gurgaon project, Hafeez Contractor is the architect, Bobby Mukherji is designing the interiors and WATG is handling the landscape.
L&T Aravista RERA Number and Possession Date
L&T Aravista Sector 86 has applied for RERA registration, and a registration number is not yet available. Possession is expected in September 2032. Before booking, buyers can check the project's status on the Haryana RERA portal, where the registered completion date will also be listed once the registration is granted.
Aravista Gurugram Amenities and Clubhouse
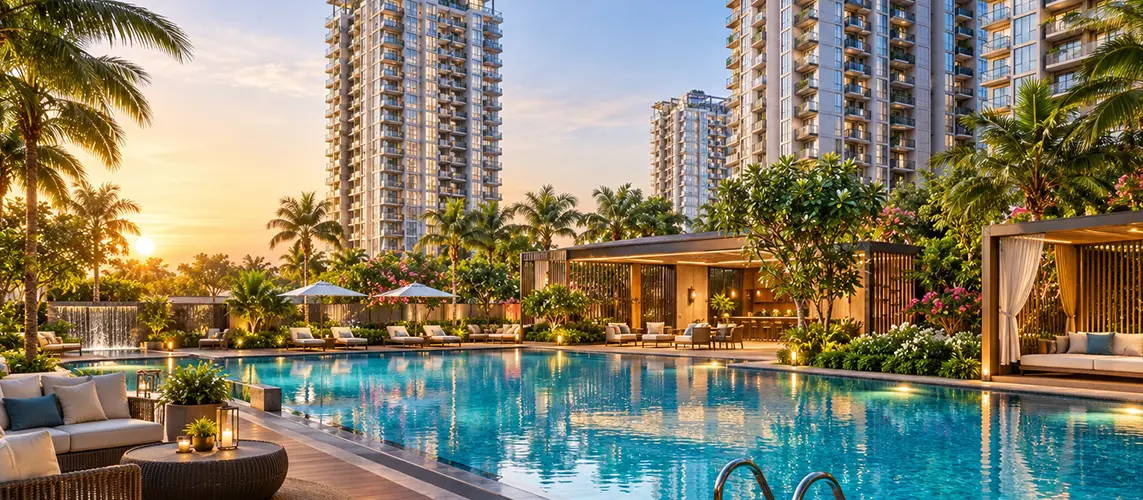
L&T Aravista Gurugram has about 1.25 lakh sq.ft. of club and amenity space. Fitness options include a swimming pool, a gym and courts for tennis, badminton and squash, along with jogging and cycling tracks. For downtime, there is a spa and salon, a café and a clubhouse lounge, and children have a dedicated play area. Parking is placed across 3 basement levels.
- swimming pool
- gym
- spa and salon
- café
- squash
- tennis and badminton courts
- jogging and cycling tracks
- children's play area
- clubhouse lounge
Aravista by L&T Location and Connectivity
Aravista by L&T is in Sector 86, New Gurgaon, about a 10 minute drive from the Dwarka Expressway and roughly 15 minutes by road from NH-48, with road links to the Southern Peripheral Road as well. IMT Manesar is about a 15 minute drive, Cyber City takes 35 to 45 minutes by car, and IGI Airport is 40 to 50 minutes away by car, depending on traffic.
There is no metro station in Sector 86 yet, so daily travel depends on the road network. Bharat Ram Global School, Shishu Kalyan Senior Secondary School and DPS Sector 84 are within a 10 minute drive, and the SS Omnia retail complex is under 10 minutes away by car. The site has access roads on all 4 sides, and no revenue road passes through the project.
- Dwarka Expressway 10 min
- NH-48 15 min
- IMT Manesar 15 min
- Cyber City 35 to 45 min
- IGI Airport 40 to 50 min
- Bharat Ram Global School 10 min
- Shishu Kalyan Senior Secondary School 10 min
- DPS Sector 84 10 min
- SS Omnia 10 min
L&T Aravista New Gurgaon Gallery
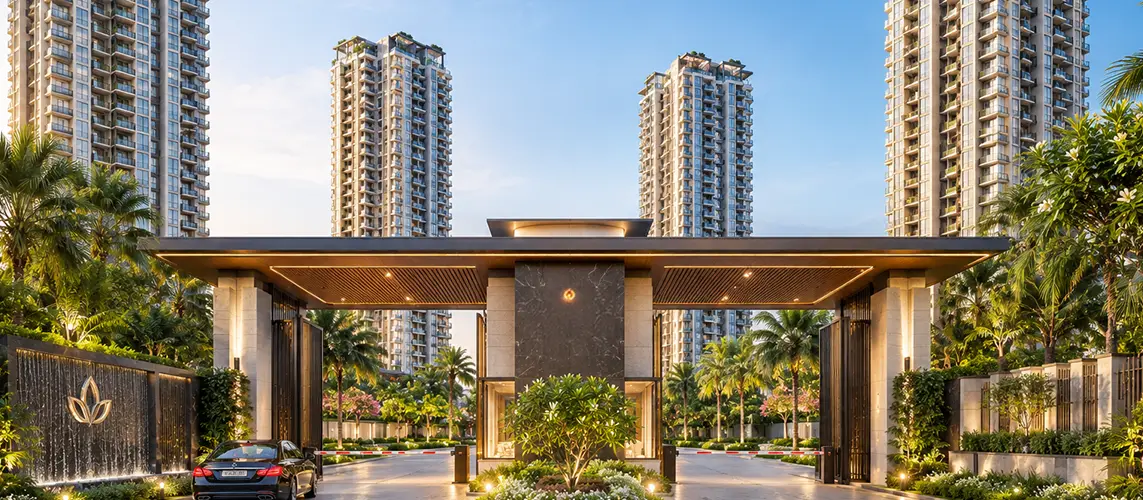
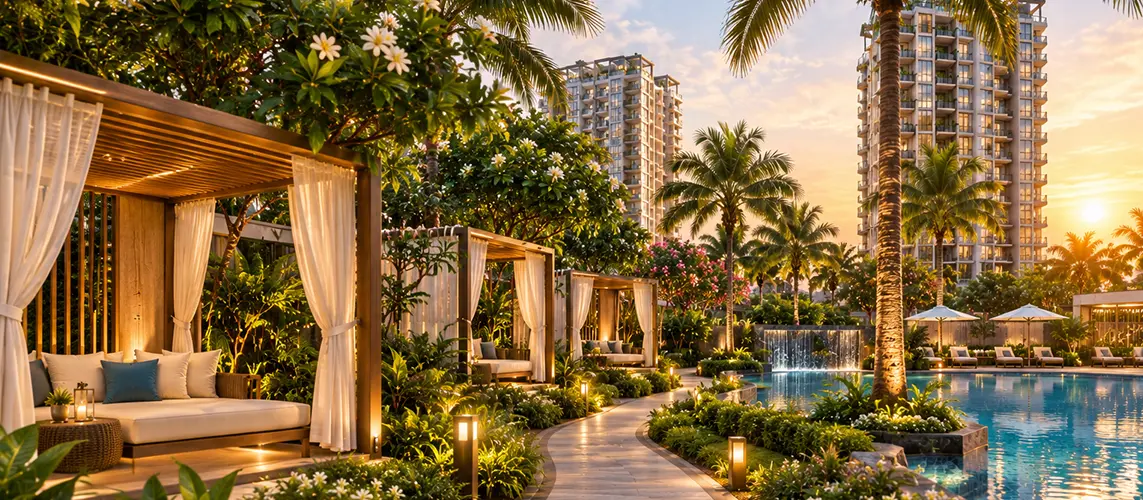
The L&T Aravista Sector 86 Gurgaon gallery shows the entrance gate, the swimming pool and the garden cabanas. The plan keeps about 10 acres of central greens and a proposed 5 acre water body, with architecture by Hafeez Contractor, interiors by Bobby Mukherji and landscape by WATG.