
High-Rise Apartments in Sector 86 Gurgaon | L&T’s Large-Plot Towers Vs Conventional High-Rise Living
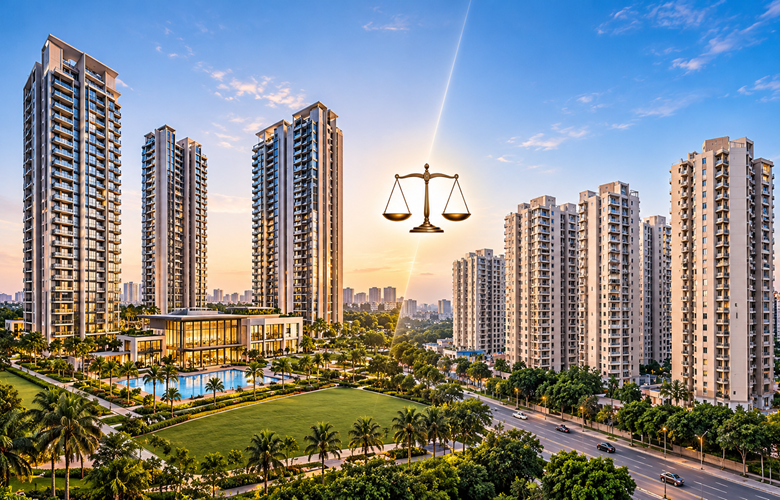
Launched as the first residential project of L&T Realty in Gurgaon, L&T Aravista Sector 86 Gurgaon features Phase 1 towers of G+37 floors across approximately 20 acres. For buyers comparing High-Rise Apartments in Sector 86 Gurgaon, the key consideration is land use rather than building height. The project retains more than 80% of its land as open space, while the Haryana Building Code, 2017 permits group housing towers to cover up to 35% of a plot. 3 BHK homes start at ₹4.5 Cr, excluding taxes and statutory charges, with possession scheduled for September 2032.
High-Rise vs Low-Rise Apartments in Gurgaon
In Haryana, height alone says little about how a group housing society will feel. The state building code sets no fixed height limit for group housing, subject to clearances from airport or defence authorities where they apply. The code does fix the total floor area a developer can build through a base FAR (floor area ratio) of 175 percent, with additional FAR available on payment.
That cap shapes everything below the skyline. With a fixed floor area to place, a developer can spread it across many mid-height blocks that cover more ground, or stack it into fewer, taller towers that leave more ground free. A tall tower can be the reason a society has open land, not the cost.
Density, the other half of this equation, is explained in our guide on low density projects in Gurgaon.
Ground Coverage in Group Housing Societies
Ground coverage is the share of a plot that buildings occupy at ground level. Because Haryana caps it for group housing, every compliant group housing plot leaves at least 65 percent uncovered. A brochure that promises 65 or 70 percent open area may simply be describing a project that follows the rule.
Uncovered land is also not the same as green land. Driveways, fire tender paths, setbacks and surface parking all count as uncovered. The figure that tells you how a society will feel is the area of continuous greens you can walk on, and at this Sector 86 project, about 10 acres form central greens, along with a proposed 5-acre water body.
The Haryana code permits up to 4 basement levels in group housing, and this project plans 3. Parking is placed underground, leaving the ground level for people rather than cars.
Flats per Floor in High-Rise Apartments
Every tower at this Sector 86 project has 4 apartments per core, meaning 4 homes share one lift lobby on each floor.
In daily use, this number matters more than the floor count. It decides how many households wait for the same lifts in the morning rush, how many doors open onto your landing, and how many sides of each apartment can have outside walls for light and cross-ventilation.
Apartments here also come with 10 ft decks. Whether that 10 ft is the depth or the width decides if a dining table fits, so read the deck dimensions on the floor plan rather than the brochure. Our note on the best facing flat for sunlight in Gurgaon explains how to read orientation on the same plan.
Layout Plan Changes Under RERA
An open area figure protects you only once it is part of the sanctioned layout plan. Under Section 11(3)(a) of the Real Estate (Regulation and Development) Act, 2016, the promoter must make the sanctioned plans, layout plans and specifications available to you at the time of booking and allotment.
Section 14(2)(ii) of the same Act bars the promoter from making other alterations to the sanctioned plans, layout plans and specifications of the buildings or common areas without the prior written consent of at least two-thirds of the allottees. That is the legal backing behind any promise about greens, water bodies or clubhouse size.
RERA registration for this project has been applied for, and the registration number is not yet available. Until it is granted, treat the layout figures as launch details and check the project on the Haryana RERA portal before paying beyond the booking amount.
L&T Aravista Amenities and Clubhouse
The club and amenity space measures about 1.25 lakh Sq.Ft. The facilities include:
- Swimming pool
- Gym, spa and salon
- Café and clubhouse lounge
- Squash, tennis and badminton courts
- Jogging and cycling tracks
- Children’s play area
- Garden cabanas
A facility list is easy to match across projects. The club area divided by the final number of homes across every phase is not, and that ratio determines whether the pool and gym feel crowded on a Sunday morning.
Sector 86 Property Investment | Phasing and Holding Period
The master plan has 7 towers, and Phase 1 releases 3 of them with about 400 homes. Early buyers may live beside active construction while later towers are built, so the build sequence matters as much as the launch rate.
On the L&T Aravista price, the project also offers 4 BHK homes, but only the entry price for the smaller configuration has been published so far. With handover about 6 years away, plan your home loan and instalment cash flow for that full period before you book.
Road and civic work around the sector is tracked in our Sector 86 Gurgaon infrastructure guide.
L&T Aravista Location and Connectivity
The land is a corner plot bordered by two existing 84-metre roads, with access roads on all 4 sides and no revenue road passing through it. A revenue road is a public path recorded in land revenue records, and when one crosses a project, outside traffic can pass between its towers.
Drive times from the project:
- Dwarka Expressway: about 10 minutes
- NH-48: about 15 minutes
- IMT Manesar: about 15 minutes
- Cyber City: 35 to 45 minutes
- Southern Peripheral Road: direct road link
Site Visit Checklist for High-Rise Apartments in Gurgaon
Our advice for any site visit among luxury apartments in New Gurgaon: carry the layout plan, not the brochure. Any L&T Aravista review you read can be tested against these 5 checks:
- Ask for the green area in acres, separate from the total open area.
- Count the lifts that serve each core, not only the homes on it.
- Mark your tower on the master plan and note which towers will be built after yours.
- Confirm how many parking slots come with your home and where visitor parking goes.
- Check that the RERA carpet area is written into your agreement.
“A tall tower on open land and a tall tower on a tight plot are 2 different homes, even when the floor plans match.”
Layout, amenity and launch details for L&T Aravista Sector 86 are on its project.
Read more: https://www.lntsector86gurgaon.com/blog/
Frequently Asked Questions
Who is the developer of L&T Aravista Gurgaon?
L&T Realty, the real estate arm of Larsen & Toubro, is developing the project. The company was set up in 2011 and has a portfolio of 70 million Sq.Ft. across Mumbai, Navi Mumbai, NCR, Bengaluru, Hyderabad and Chennai. Our L&T Realty builder profile covers its track record and this L&T Realty Sector 86 project in more detail.
Who designed L&T Aravista?
Architect Hafeez Contractor designed the project, Bobby Mukherji handled the interiors, and WATG planned the landscape. As a buyer, the landscape design deserves close attention because the planting, shade, and walking paths across the central greens will shape your everyday use of the society more than the lobby finishes.
Which schools are near L&T Aravista?
Bharat Ram Global School, Shishu Kalyan Senior Secondary School and DPS Sector 84 are all within a 10-minute drive of the project. For shopping, dining and weekend errands, SS Omnia is under 10 minutes by car, so you can manage school runs and daily needs without driving into central Gurgaon.
Is there a metro station in Sector 86 Gurgaon?
No. Sector 86 does not have a metro station yet, so daily travel from the sector depends on road transport for now. If you commute to central Gurgaon or Delhi every working day, factor in drive time and office parking before you choose a home here over one closer to an operating metro line.
How far is Sector 86 Gurgaon from IGI Airport?
Plan for 40 to 50 minutes by car from the project to IGI Airport, depending on traffic. Drive times stretch during morning and evening peaks, so if you fly often for work, test the route at the hour you usually leave home before you commit to an apartment in the sector.
What is carpet area under RERA?
Under RERA, carpet area is the net usable floor area of an apartment. It excludes external walls, service shafts, exclusive balcony or verandah area and exclusive open terrace area, and it includes internal partition walls. You should compare homes on carpet area, because super area adds a share of common spaces, and that share differs by project.
Which floor is best in a high-rise apartment?
The best floor depends on what you value. Higher floors usually give wider views and less street noise, while lower floors mean shorter lift trips and quicker access to the greens. Before you choose, check what faces your windows on the master plan, how many lifts serve your core and the power backup for lifts.
Is a high-rise or low-rise apartment better for families?
Neither format wins by default. A low-rise building gives you fewer neighbours and easy stairs, while a high-rise in a large gated society can offer security, a clubhouse, and more open ground for children when the land is planned well. For families, compare play space at ground level and school travel time before floor count.
